



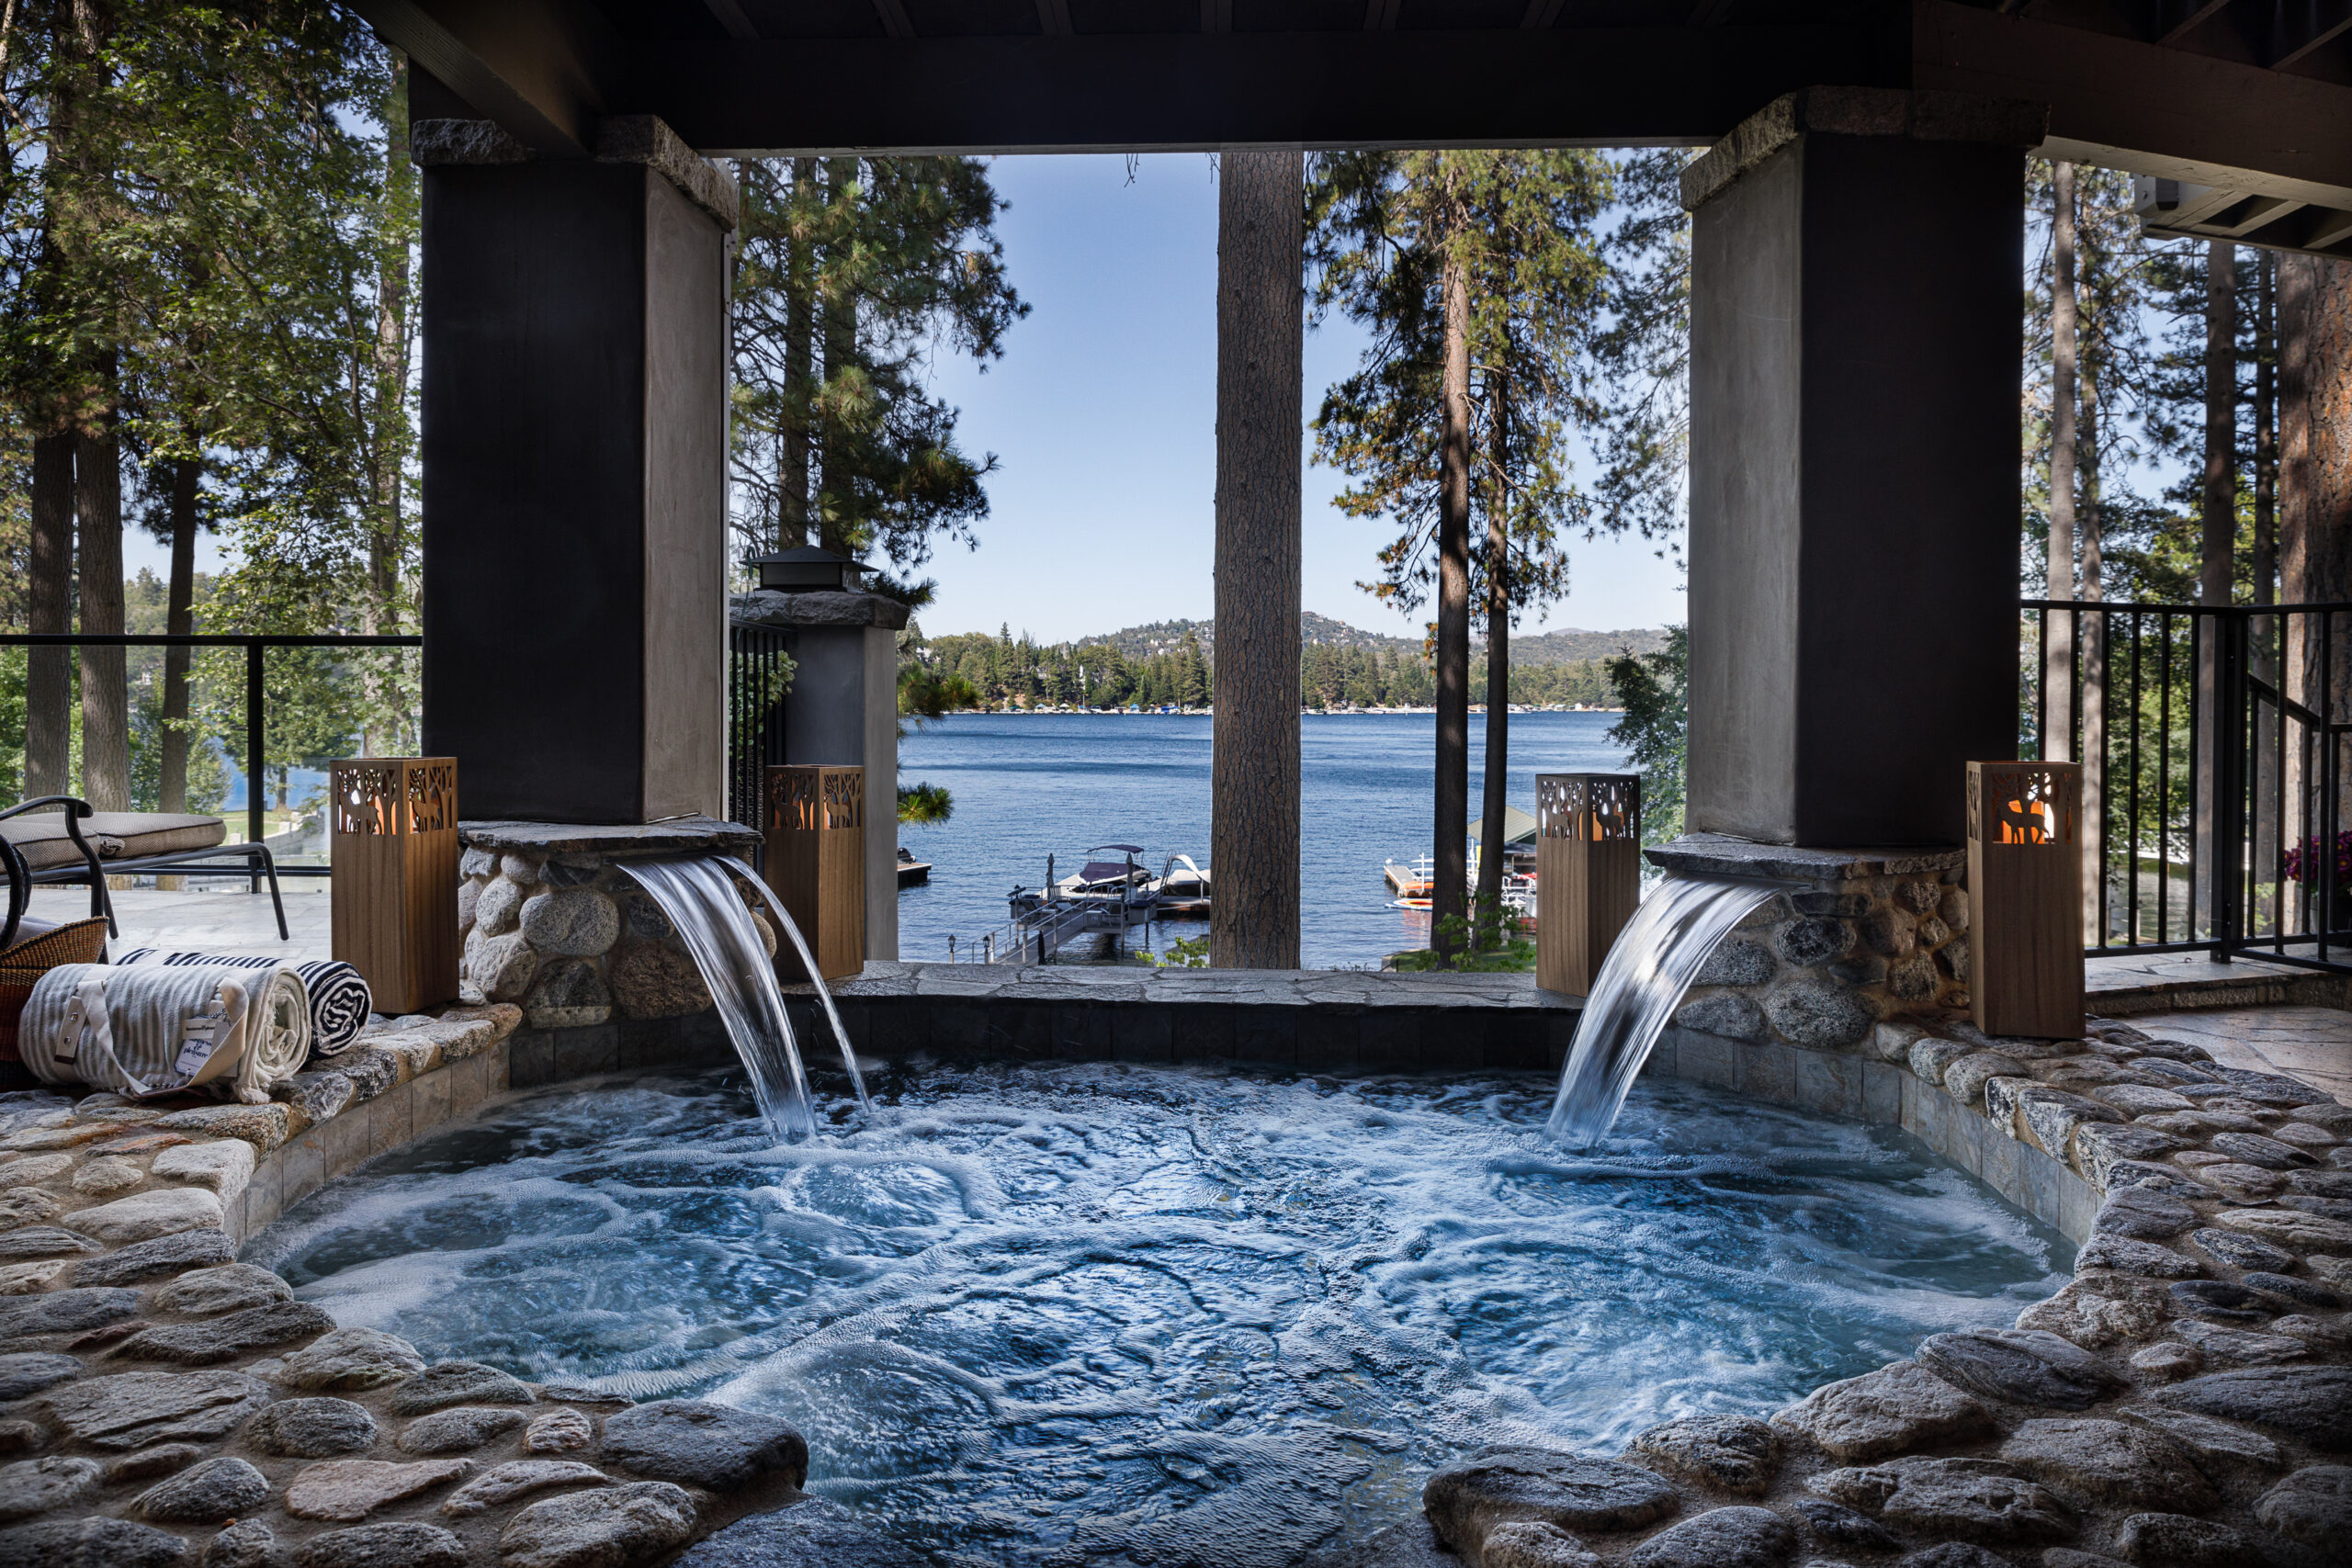
It was 50 years ago that the inaugural Lake Arrowhead Home Tour took place. Over the years, guests have had the opportunity to visit grand homes, charming homes, historic homes.
The 2025 Home Tour on Saturday, Sept. 20 carries on the tradition with four spectacular homes for folks to visit. All will be reached either by boat or van shuttles.
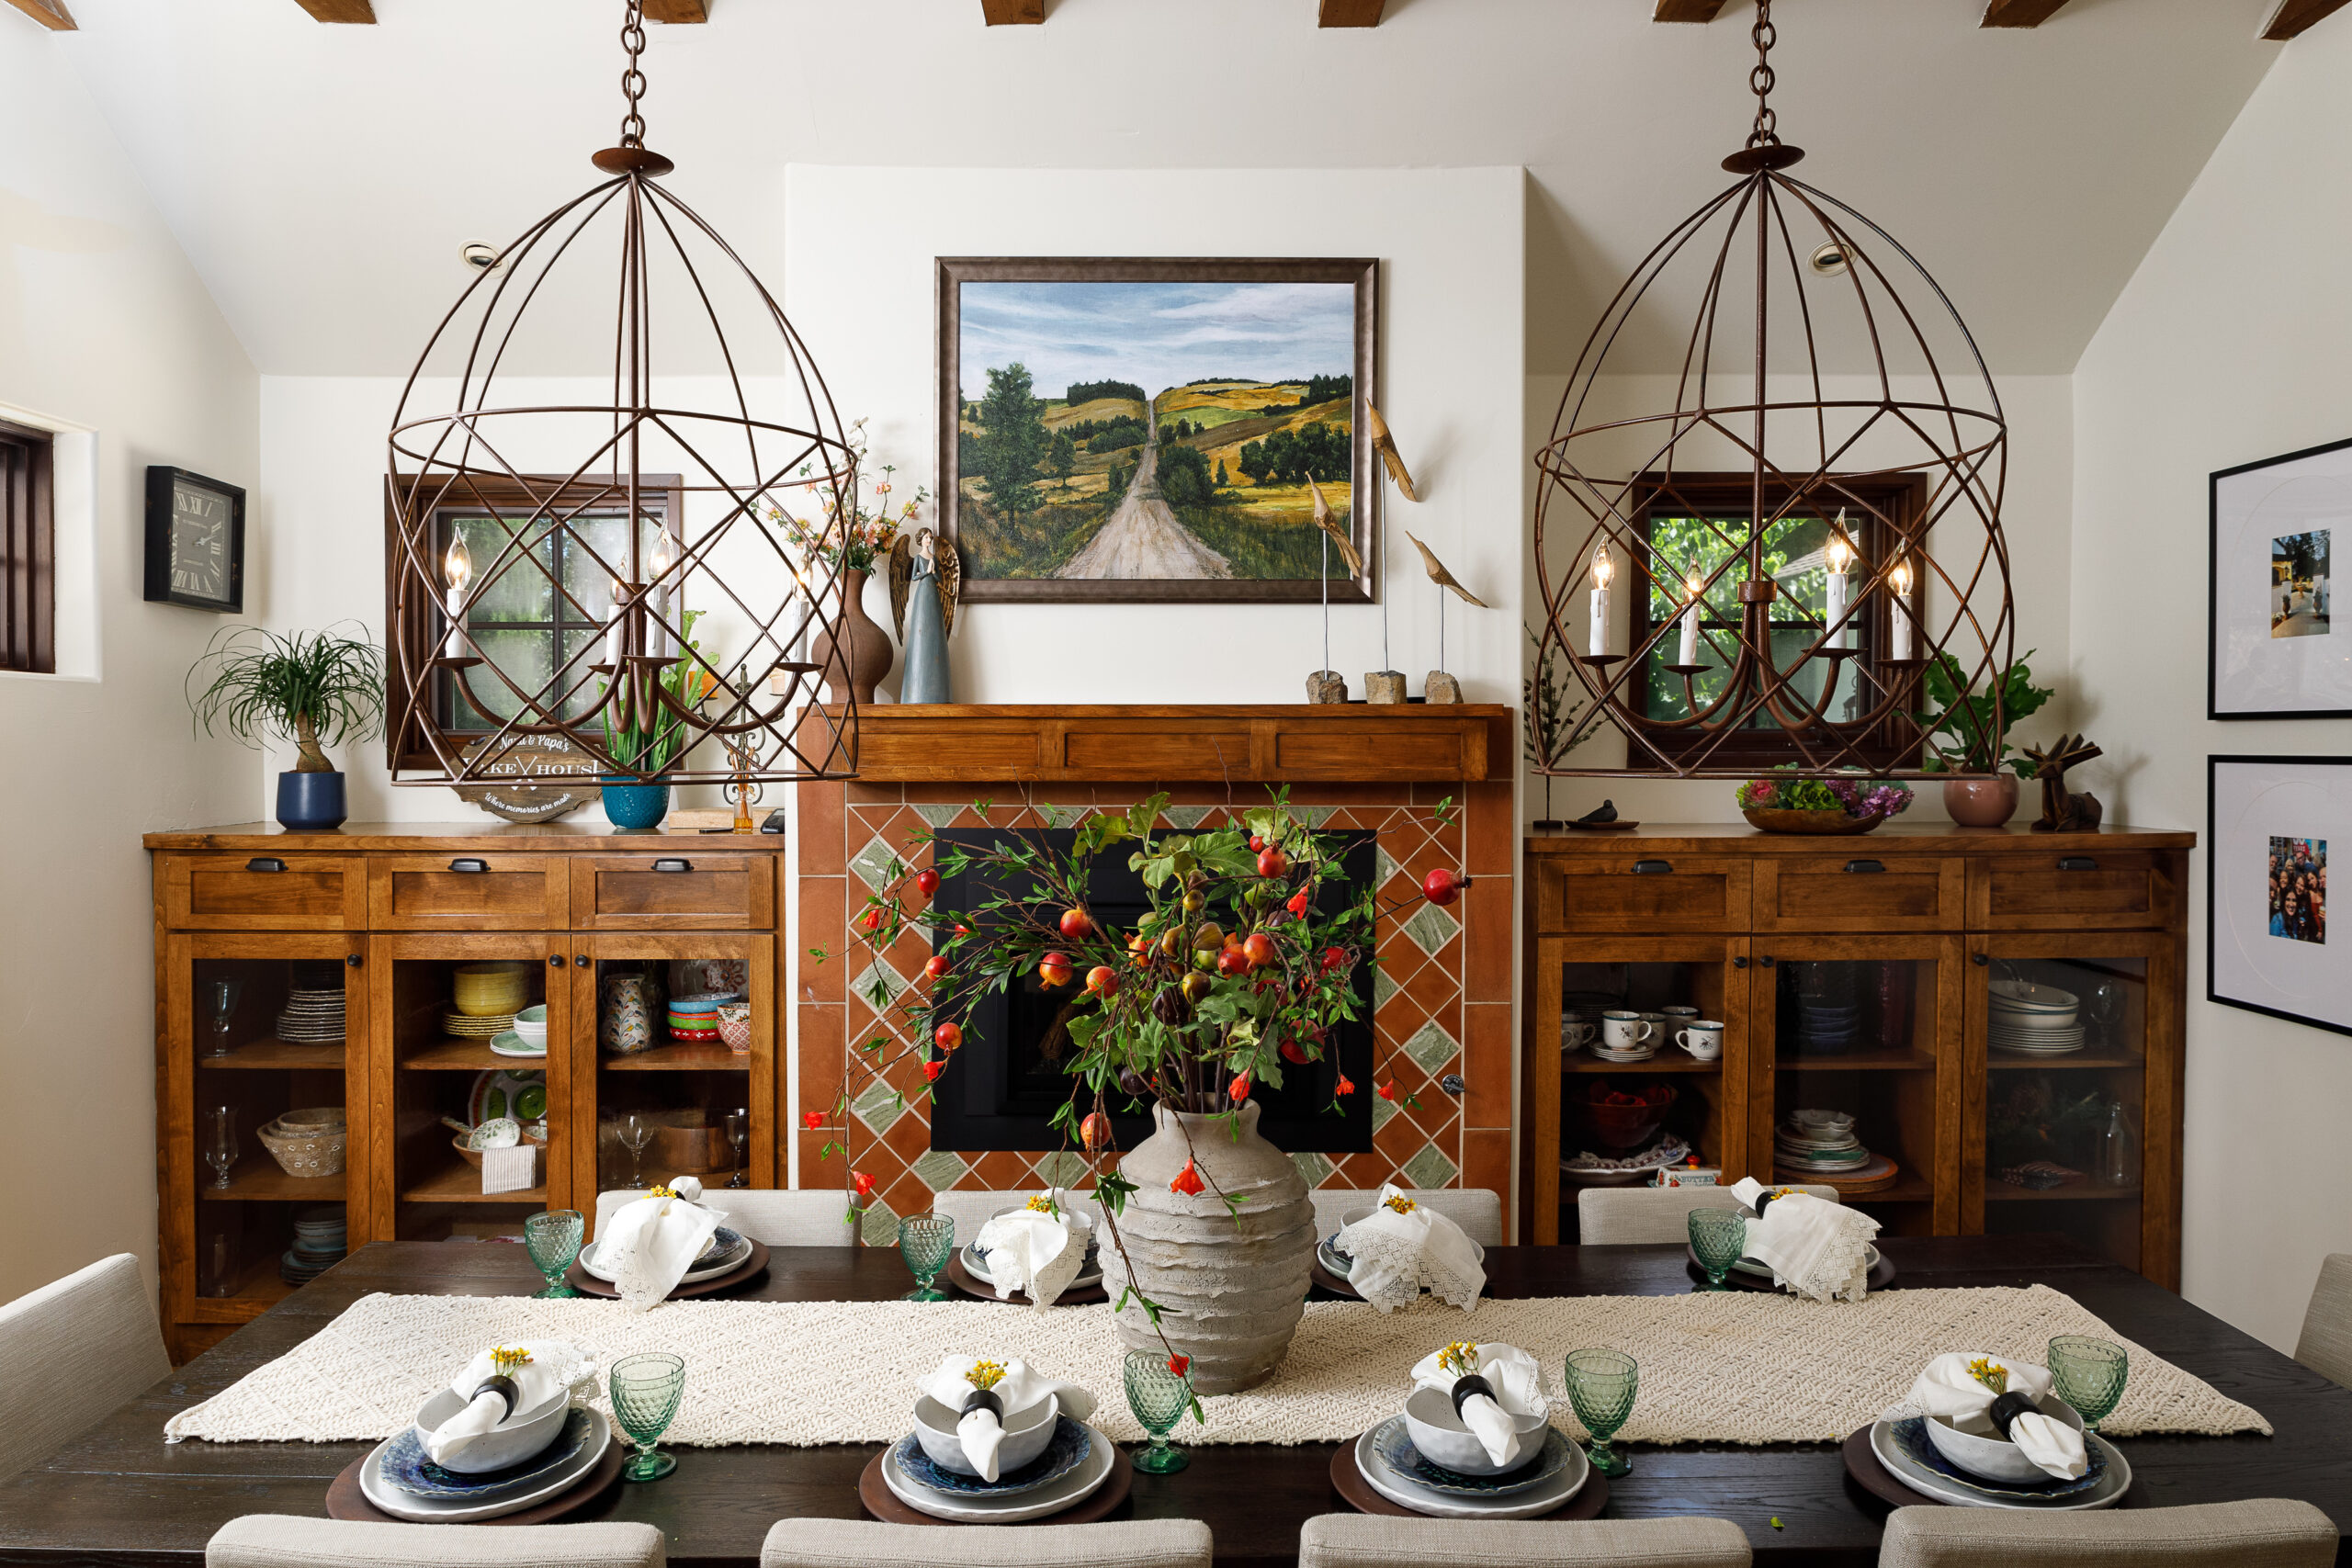
Casa Blanca’s formal dining room features Spanish tilework, warm timber cabinetry and oversized pendants that float above the table.
Two of the homes sit side by side on the edge of Lake Arrowhead in Point Hamiltair: Whispering Pines and Chateau Des Quatre Saisons.
Whispering Pines was built in 1979 and later extensively renovated by Bob Kelley of Kelley Blue Book. It captures the best of midcentury modern design with its iconic prow-front architecture, soaring beams and dramatic walls of glass the frame both forest and shoreline views.
The property takes its name from the gentle breezes that drift through the towering old-growth pines, creating the feeling that the landscape whispers around the estate.
Despite its grand size – more than 9,000 square feet on a full acre – its artistry ensures an intimate feel. Over the years, each space in the home has been furnished with treasures from around the world.
Ten years ago, stewardship of Whispering Pines passed to the Pittson family who honored the home’s legacy while adding their own chapters. Local artisans played a vital role in the home’s ongoing evolution: Dave Bennett led a meticulous remodel and the late Dave Abbott contributed his vision for the playful children’s retreat.
For decades, this estate has been the home to gatherings both grand and intimate, from hospital fundraisers to family milestones.
As guests walk from Chateau de Quatre Saisons’ private dock along a winding garden path, they will encounter bronze sculptures peeking through informal garden beds. Built in 1982 by John Bueler, the chateau blends rustic French romance with dignified mountain grandeur.
Its architectural features include steeply pitched roofs, shuttered windows, arched doorways and intricate stone, brick and timber details. Intimate alcoves seem to appear just when a pause feels welcome.
The main level includes a cozy breakfast nook and chef’s kitchen which flows into the formal dining room and wood-paneled bar. The vaulted great room centers around a hand-carved fireplace.
The primary suite on the upper level unfolds as a private haven with dual balconies overlooking the lake and a spa-inspired bath with a sunken tub beneath twin stained-glass windows. Four additional bedrooms have themes inspired by the seasons. A rooftop deck offers sweeping lake views.
The lower level features guest quarters, a family den and a bunk room.
This home was restored over 17 years. Contractor Dave Bennett, architects John and Robin Lyles and garden designer Shannon Bizzy have shaped a residence that celebrates French elegance, American ingenuity and the beauty of California mountain living.

Timberstone – which overlooks Lake Arrowhead Country Club – was a fire-damaged shell which has been reimagined as a generational retreat.
Timberstone, which sit along the fairways of Lake Arrowhead Country Club, was a fire-damaged shell when the Bakers acquired the property in 2020. Over the past five years they worked with artisans and master buildings to reimagine the home as a generational retreat.
Working with builder John Radleigh, they expanded the residence with panoramic glass walls, vaulted beams and a grand upper deck. Custom woodwork defines the interiors, from hand-carved beams to the showpiece dining table base.
The heart of the home is the kitchen, where a massive island and wood-fired pizza oven anchor the space. Skylights by glass artist Paula Silva scatter soft light across hand-chiseled stone and timber. An indoor water wall creates a tranquil welcome at the entry.
“The Clubhouse” on the lower level offers a sports lounge with a mini-jumbotron, billiards, shuffleboard and memorabilia worthy of a private hall of fame. Through the sliding glass doors, guests will find an outdoor kitchen, chipping pad, koi pond and a landscaped paradise designed by Ron Bernards.
Despite its grandeur, Timberstone radiates warmth. It is a true mountain masterpiece – a retreat, a gathering place and a legacy.
Casa Blanca, set on more than an acre in Cedar Ridge, is a rare expression of Mediterranean charm translated into a mountain retreat. A peaceful courtyard, centered by a Spanish-style fountain, sets the tone for what lies inside.
The soaring foyer opens to light-filled rooms. Handmade terra cotta tiles, Santa Barbara hardwood floors, custom wrought ironwork and five fireplaces anchor the home in authenticity. Hand-scraped beams – milled from the property – tie the interiors back to the land itself.
At Casa Blanca’s heart is the kitchen which features Viking appliances, a walk-in pantry and a butler’s pantry. The adjoining dining room seats up to 14; a dedicated bar and wine cellar invite intimate gatherings.
The primary suite – a private retreat – has its own fireplace and dual bathrooms. French doors open to a terrace with tranquil forest views. A bubbling fountain in the attached spa room provides a restorative escape.
Throughout the home interiors by The Elevated Nest bring color and personality with lighting by Moonshine Lighting and stained glass by SC Glass. Furnishings and décor are from Timberline in the Glen, The Lake House, Bella’s Antiques and TEN Marketplace.
Casa Blanca reflects the joy, individuality and creativity of its owners.
Guests should check their tickets to see if they have a morning or afternoon boat shuttle. Park at the Lake Arrowhead Community Presbyterian Church (351 Highway 173) to catch a van shuttle to the boat shuttle in Lake Arrowhead Village.
Van shuttles to Casa Blanca will leave from the parking lot at RB’s Steakhouse, 29020 Oak Terrace Road, Cedar Glen. And shuttles to Timberstone will leave from the Alpine Camp and Conference Center, 415 Club House Drive.
Event check-in is available at the three shuttle locations. Guests may start their tour at any of the three to receive their wristbands, map and magazine.
The Home Tour wraps up with a wine and cheese reception at Burnt Mill Beach Club, 27910 Lakes Edge Road. Parking is available at the Presbyterian church with a shuttle to the reception.
To celebrate the 50th anniversary, there will be a VIP party on Friday, Sept. 19 at a home in Cedar Ridge. While guests enjoy hors d’ouevres and wine, they will hear about the architecture of the homes on the Home Tour and meet the homeowners and interior designers.
For tickets to the Lake Arrowhead Home Tour, visit lakearrowheadhometour.com.





0 Comments